
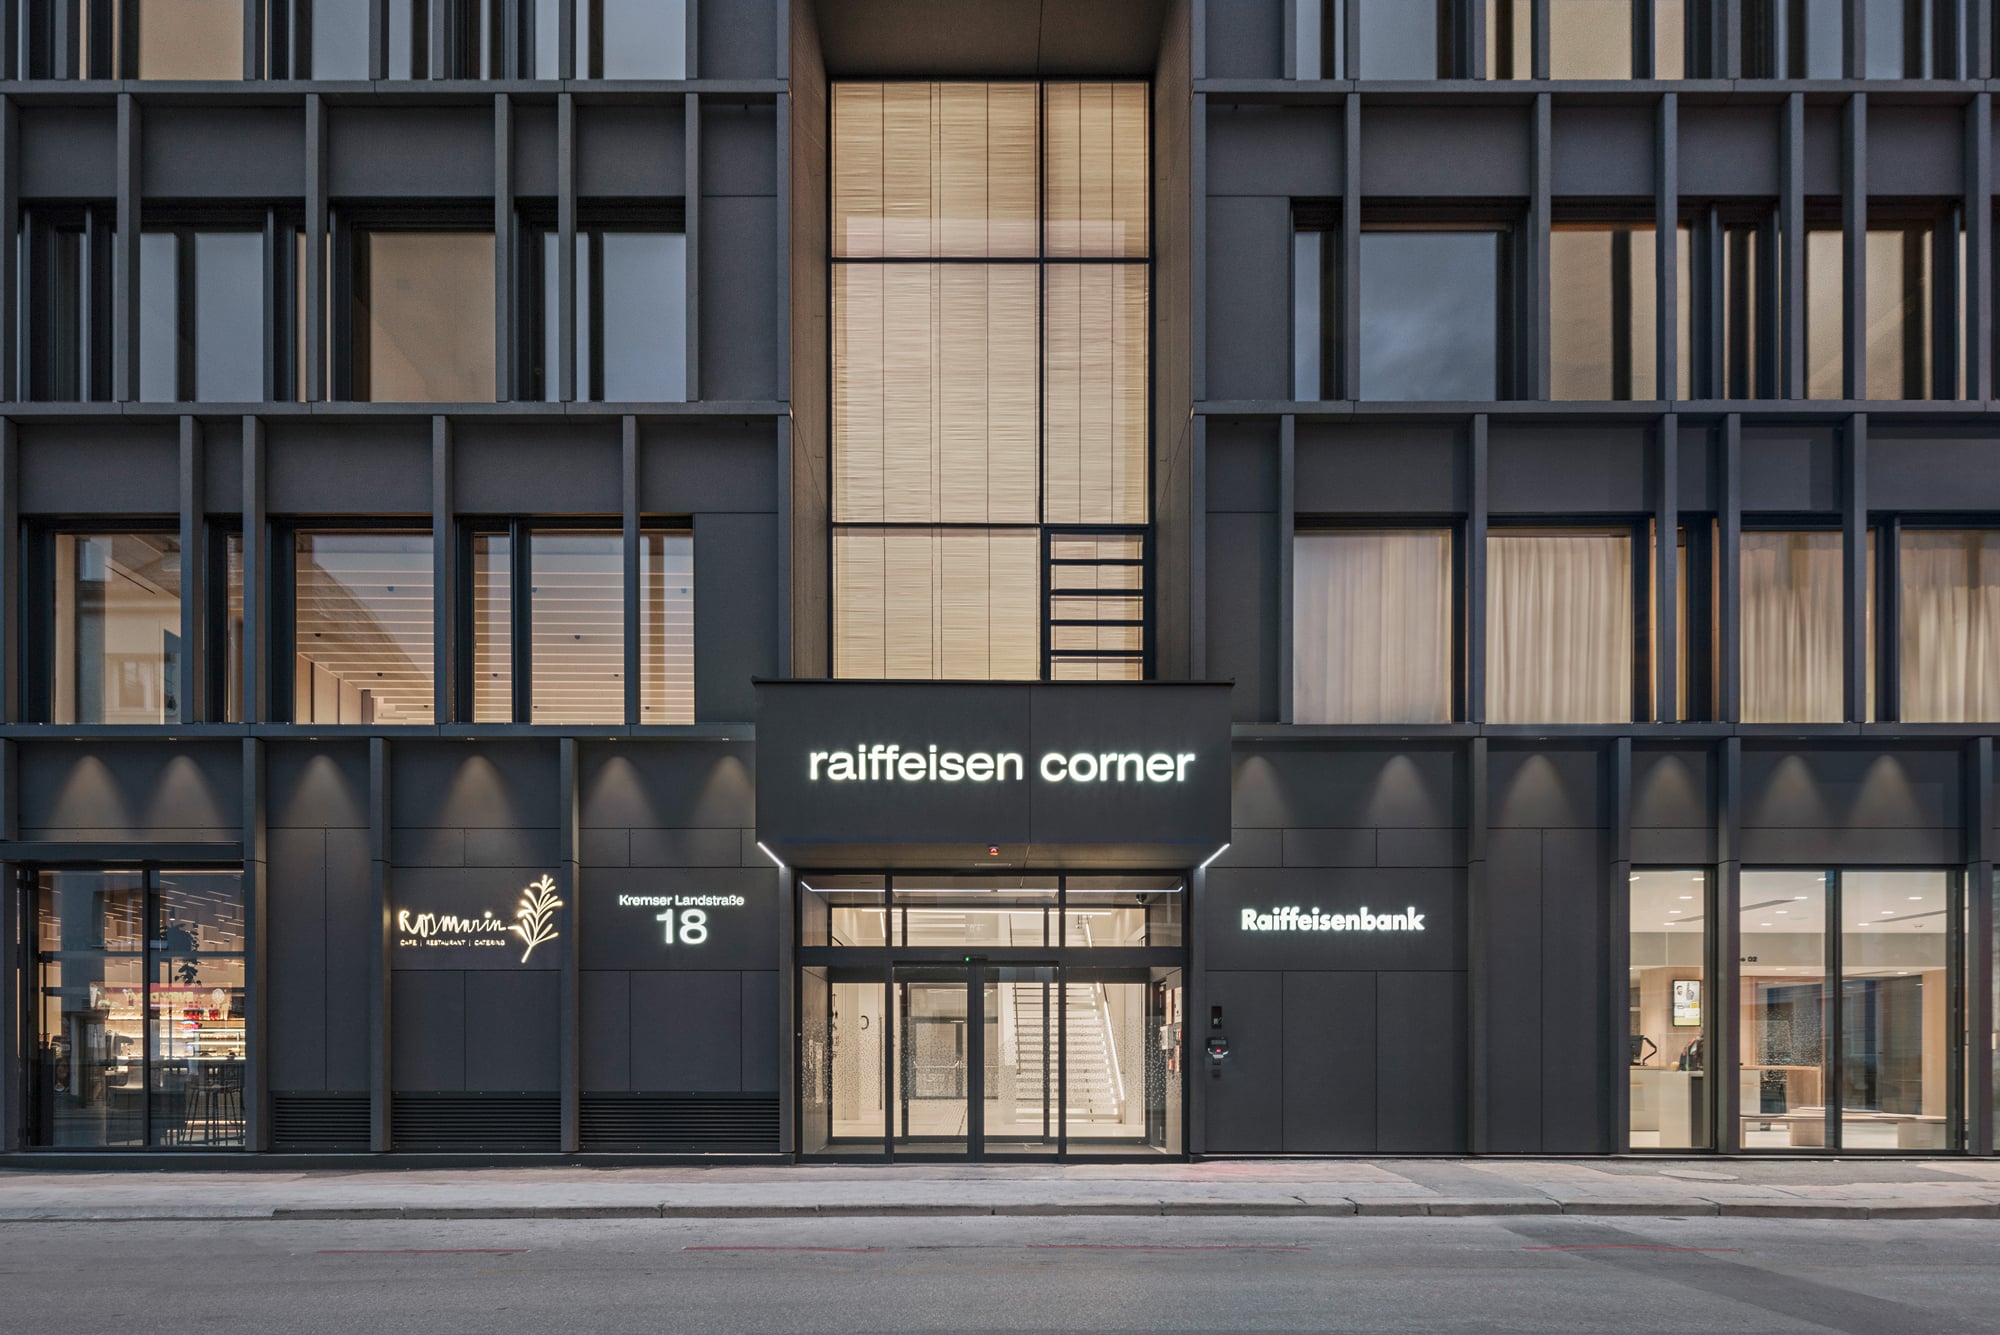
Positioned on a prominent urban corner, the building designed by feld72 Architekten from Vienna in cooperation with Studio Hoffelner Schmid brings together a bank branch and advisory centre with a public restaurant and café, event space, co-working areas and terraces.
Architecturally, the project thrives on contrasts and connections. The dark, clearly structured façade meets generous areas of glazing, while the glazed staircase opens up views towards both the city and the quieter inner courtyard. The result is a building that balances openness and retreat, public life and focused work.
OKAWOOD adds a distinctive element to the façade. The insulating glass combines glazing with a natural timber grid, protected within the insulating glass cavity. Depending on the position of the sun and the angle of incidence, the fine timber structure provides direction-selective solar and glare protection. At the same time, daylight passes through the spaces between the timber elements into the interior. Transparency and outward views are maintained, while the timber lends the incoming light a warm character.
In this way, solar protection becomes not an addition, but a visible part of the architecture.

