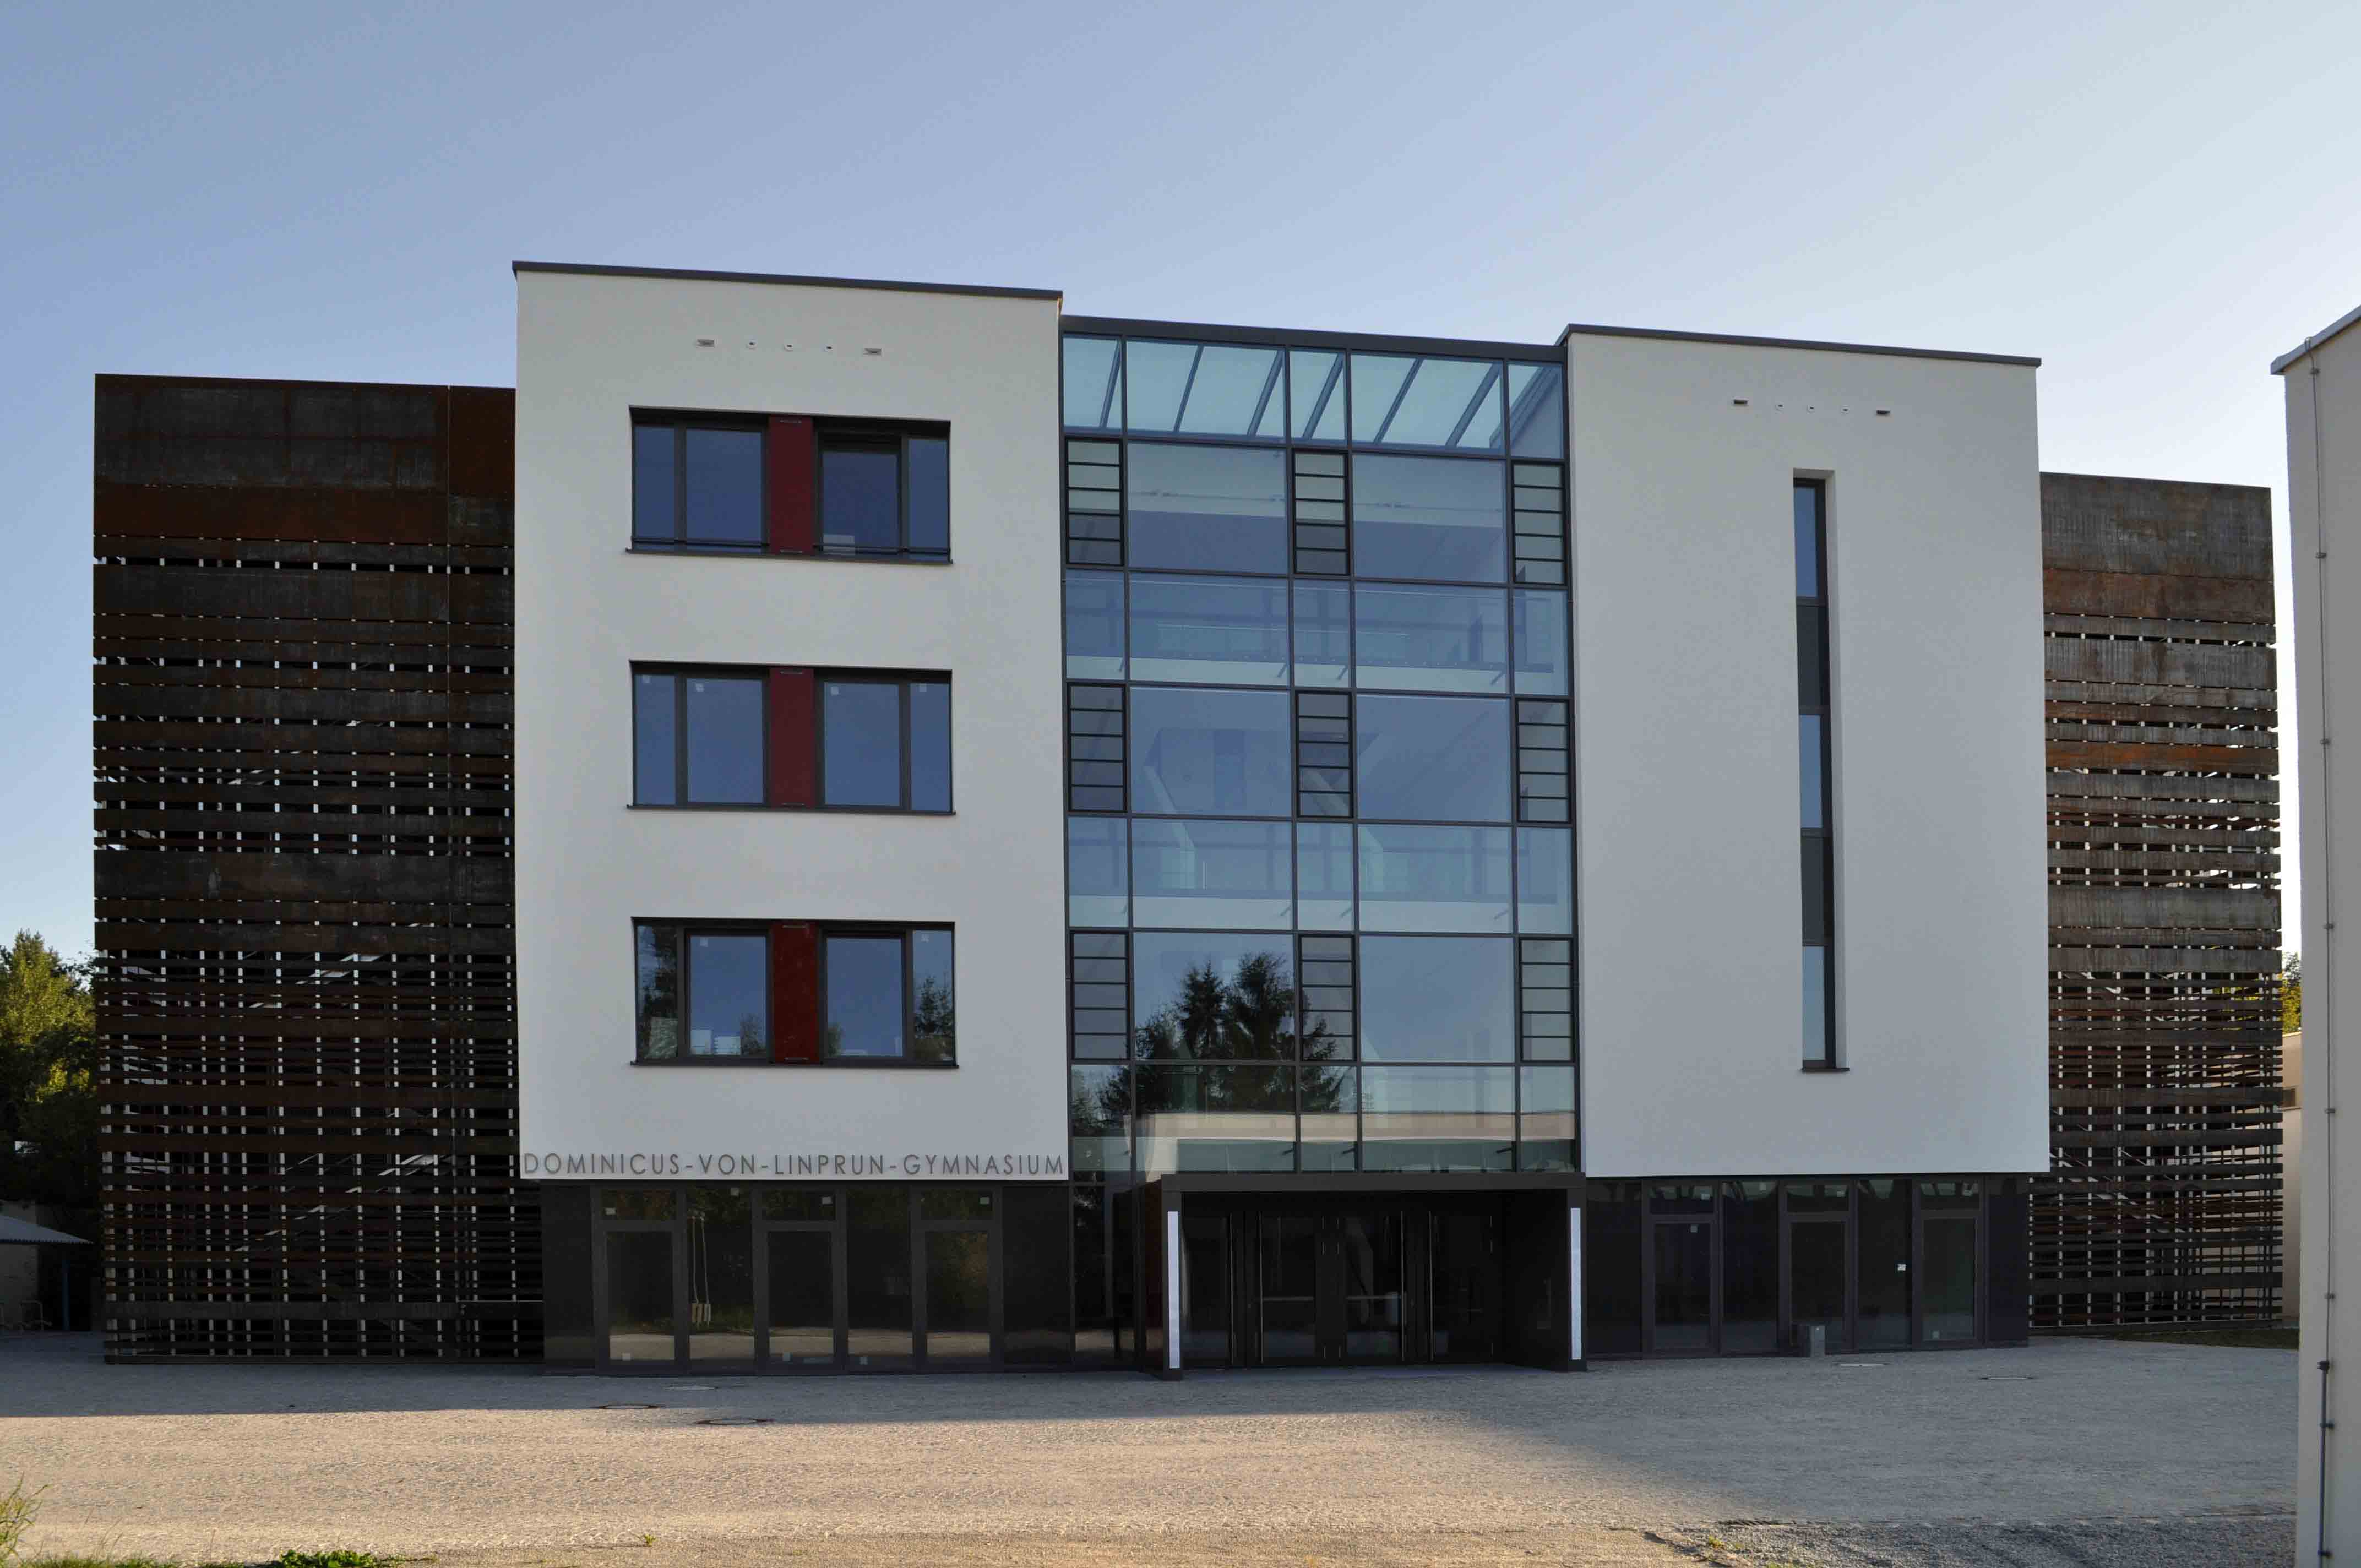
For the refurbishment of the Dominicus-von-Linprun-Gymnasium in Viechtach, Brunner Architekten developed a concept that combines functional and energy-related improvements with a new sense of spatial openness. The work was carried out in phases while the school remained in operation.
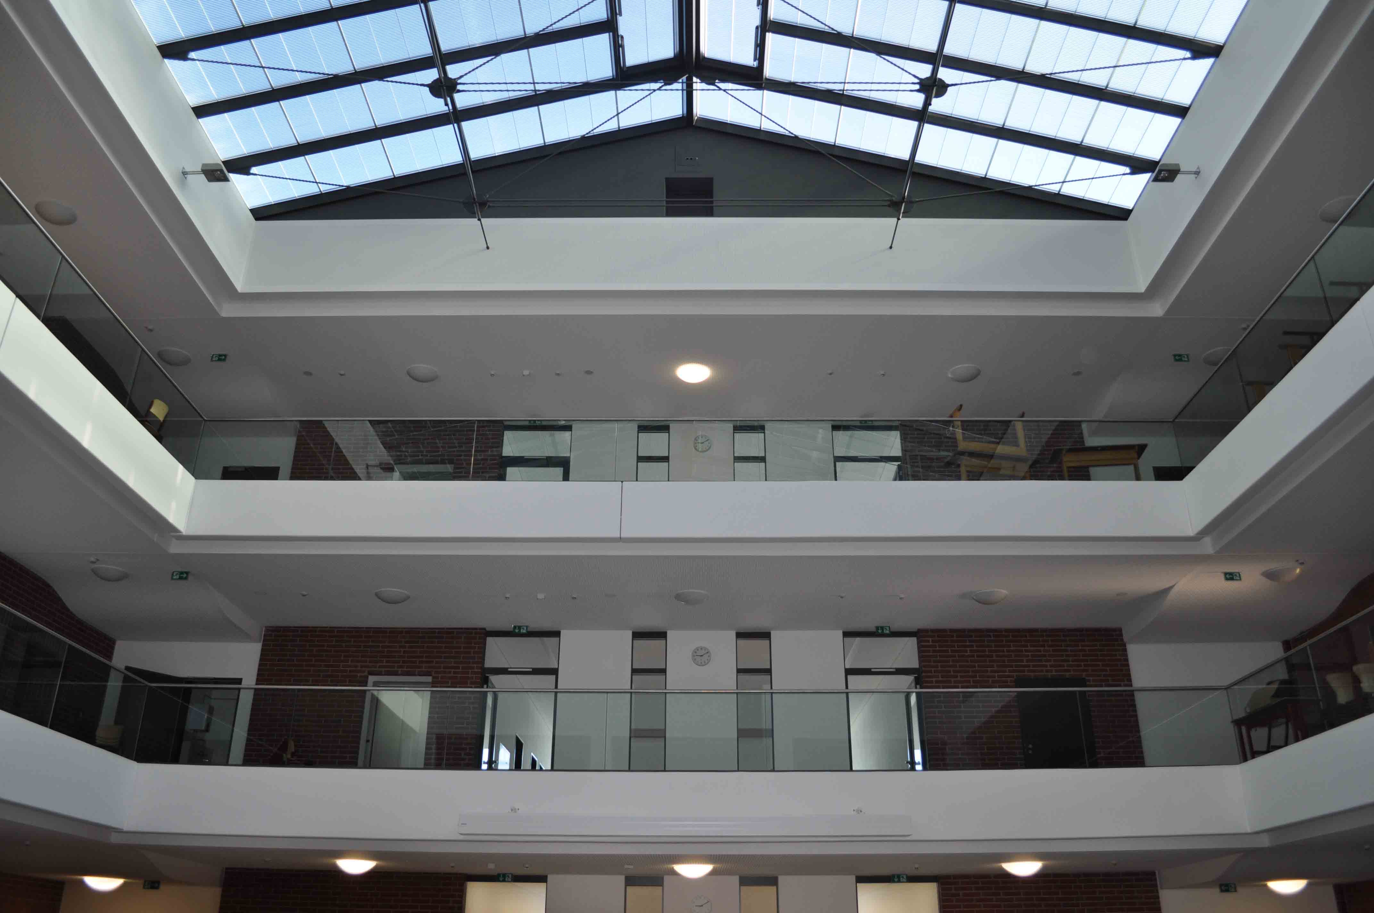
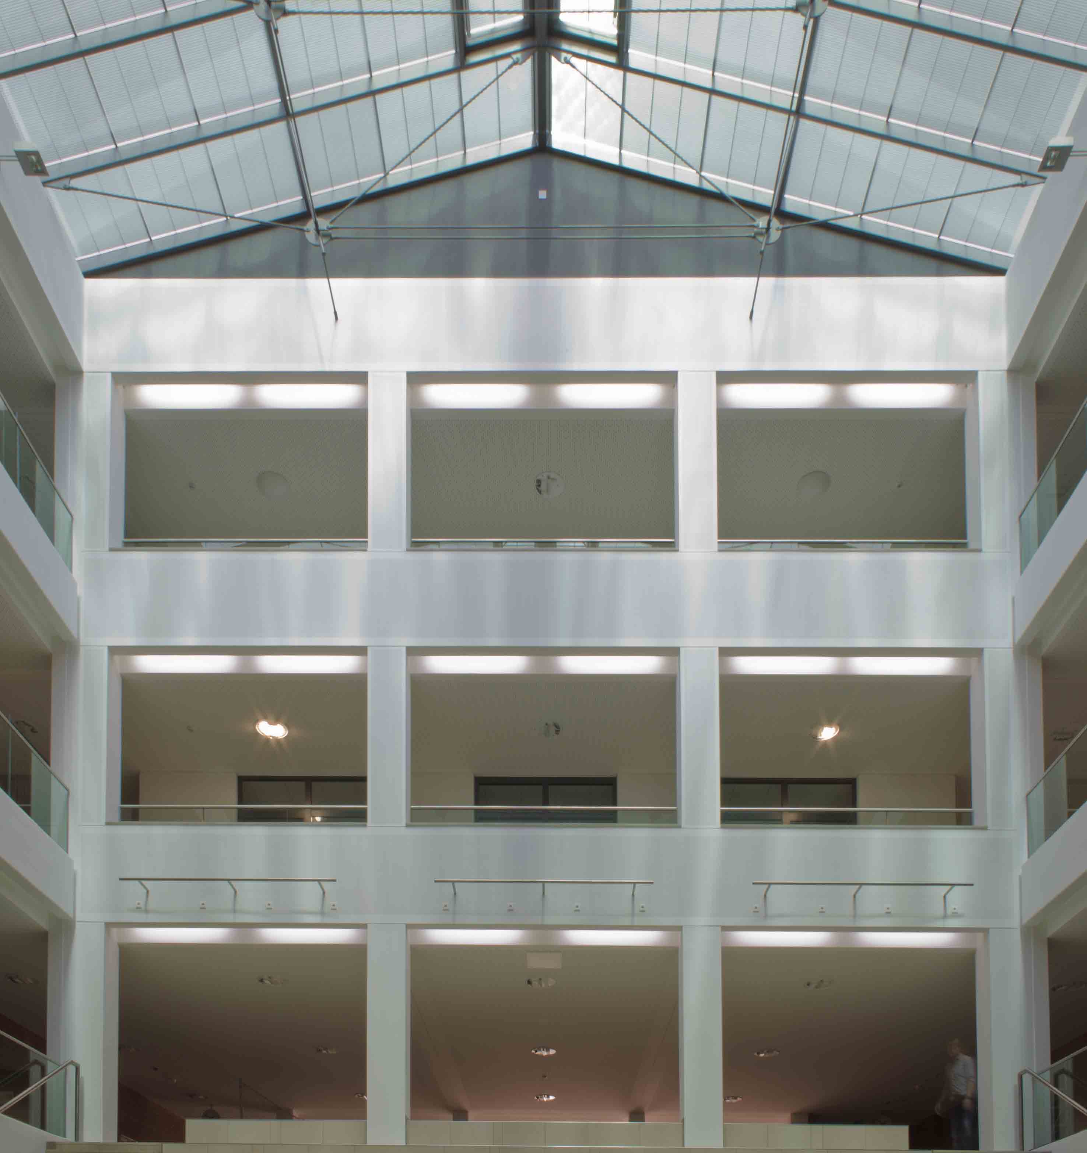
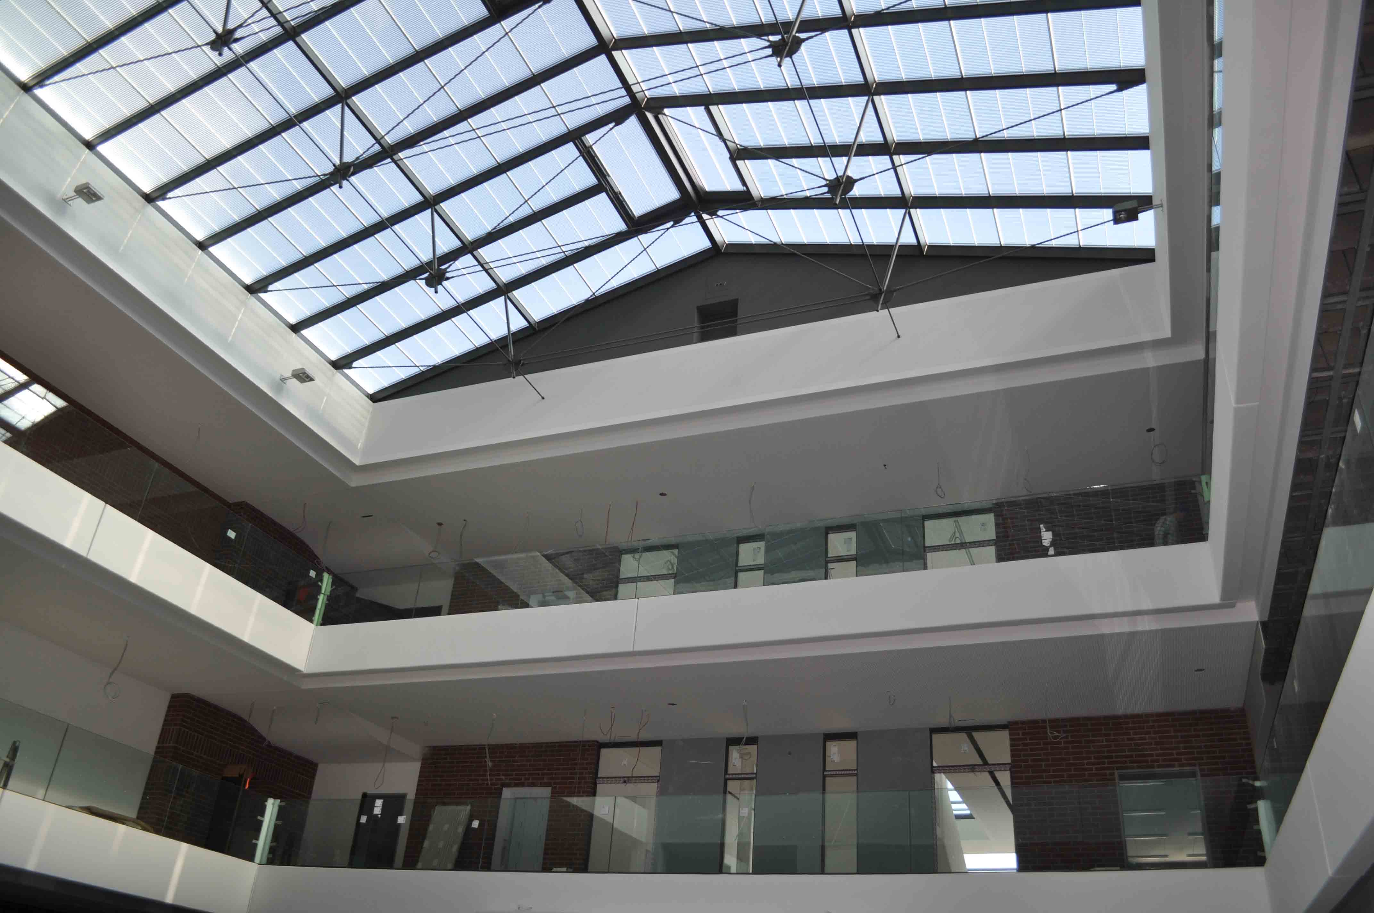
Generous areas of glazing and a vertically connected interior redefine the character of the existing concrete building. Visual connections extend across several levels, while daylight becomes an integral part of the spatial concept, creating a brighter and more open learning environment.
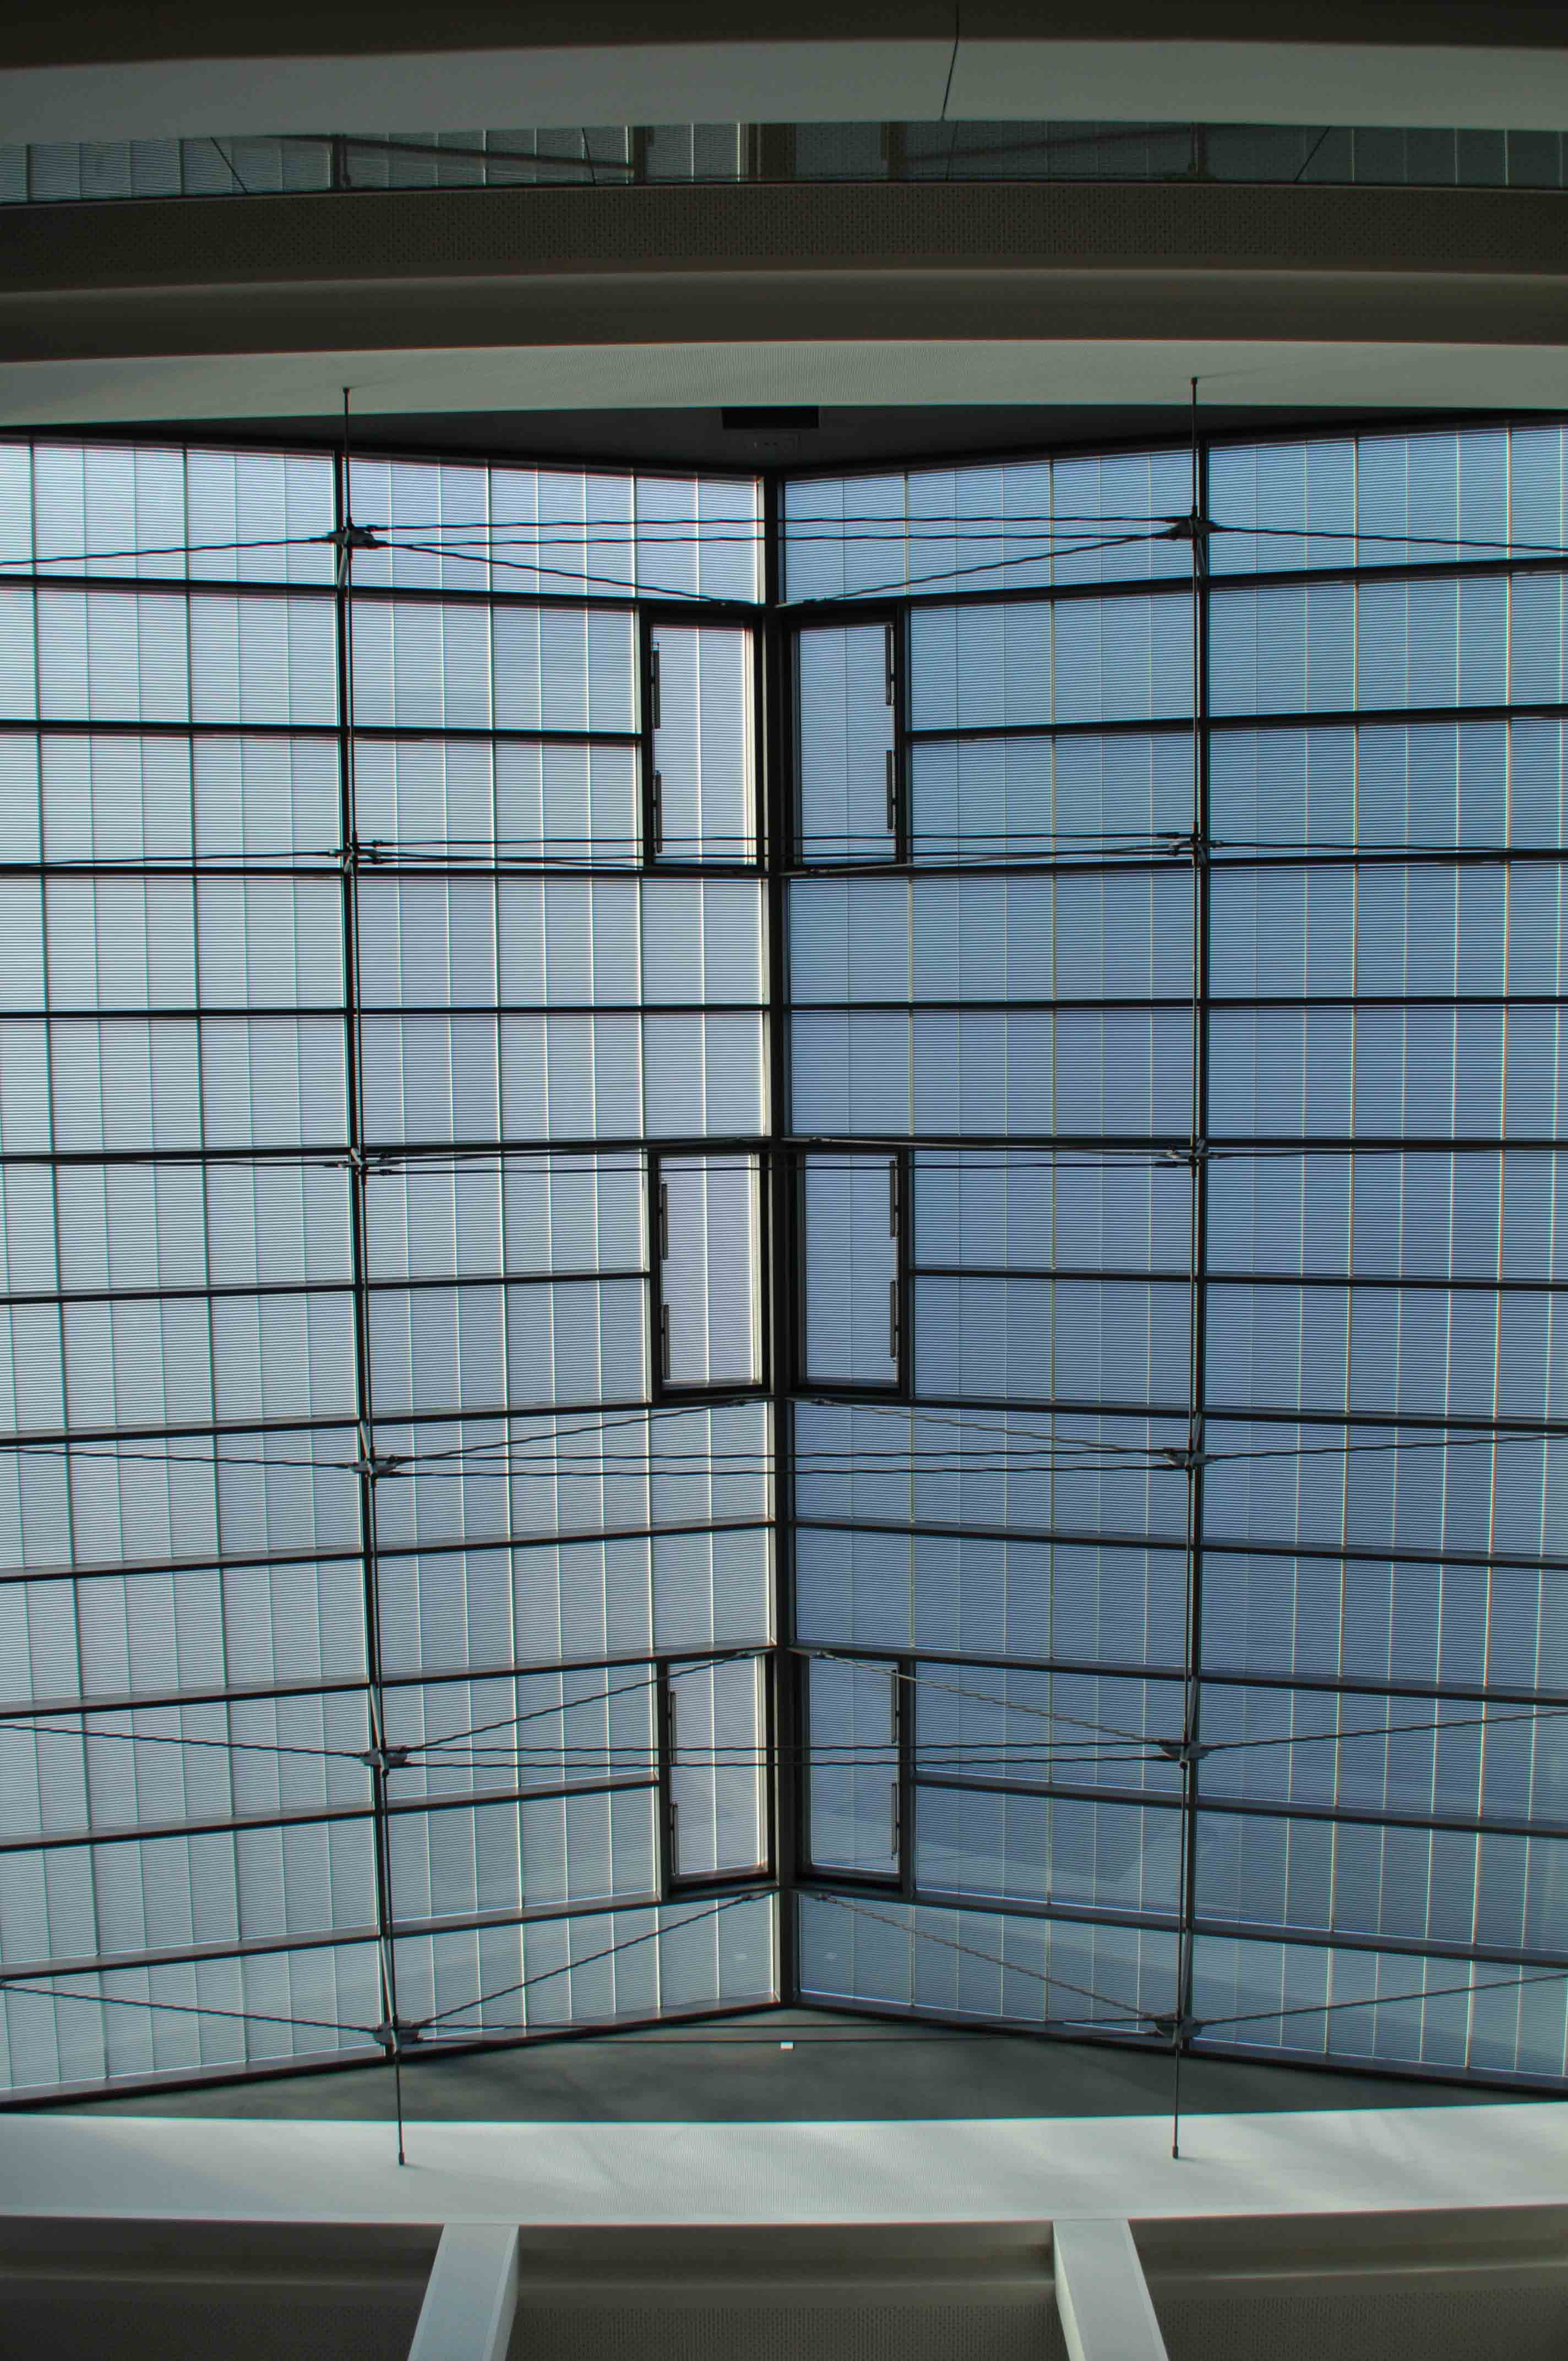
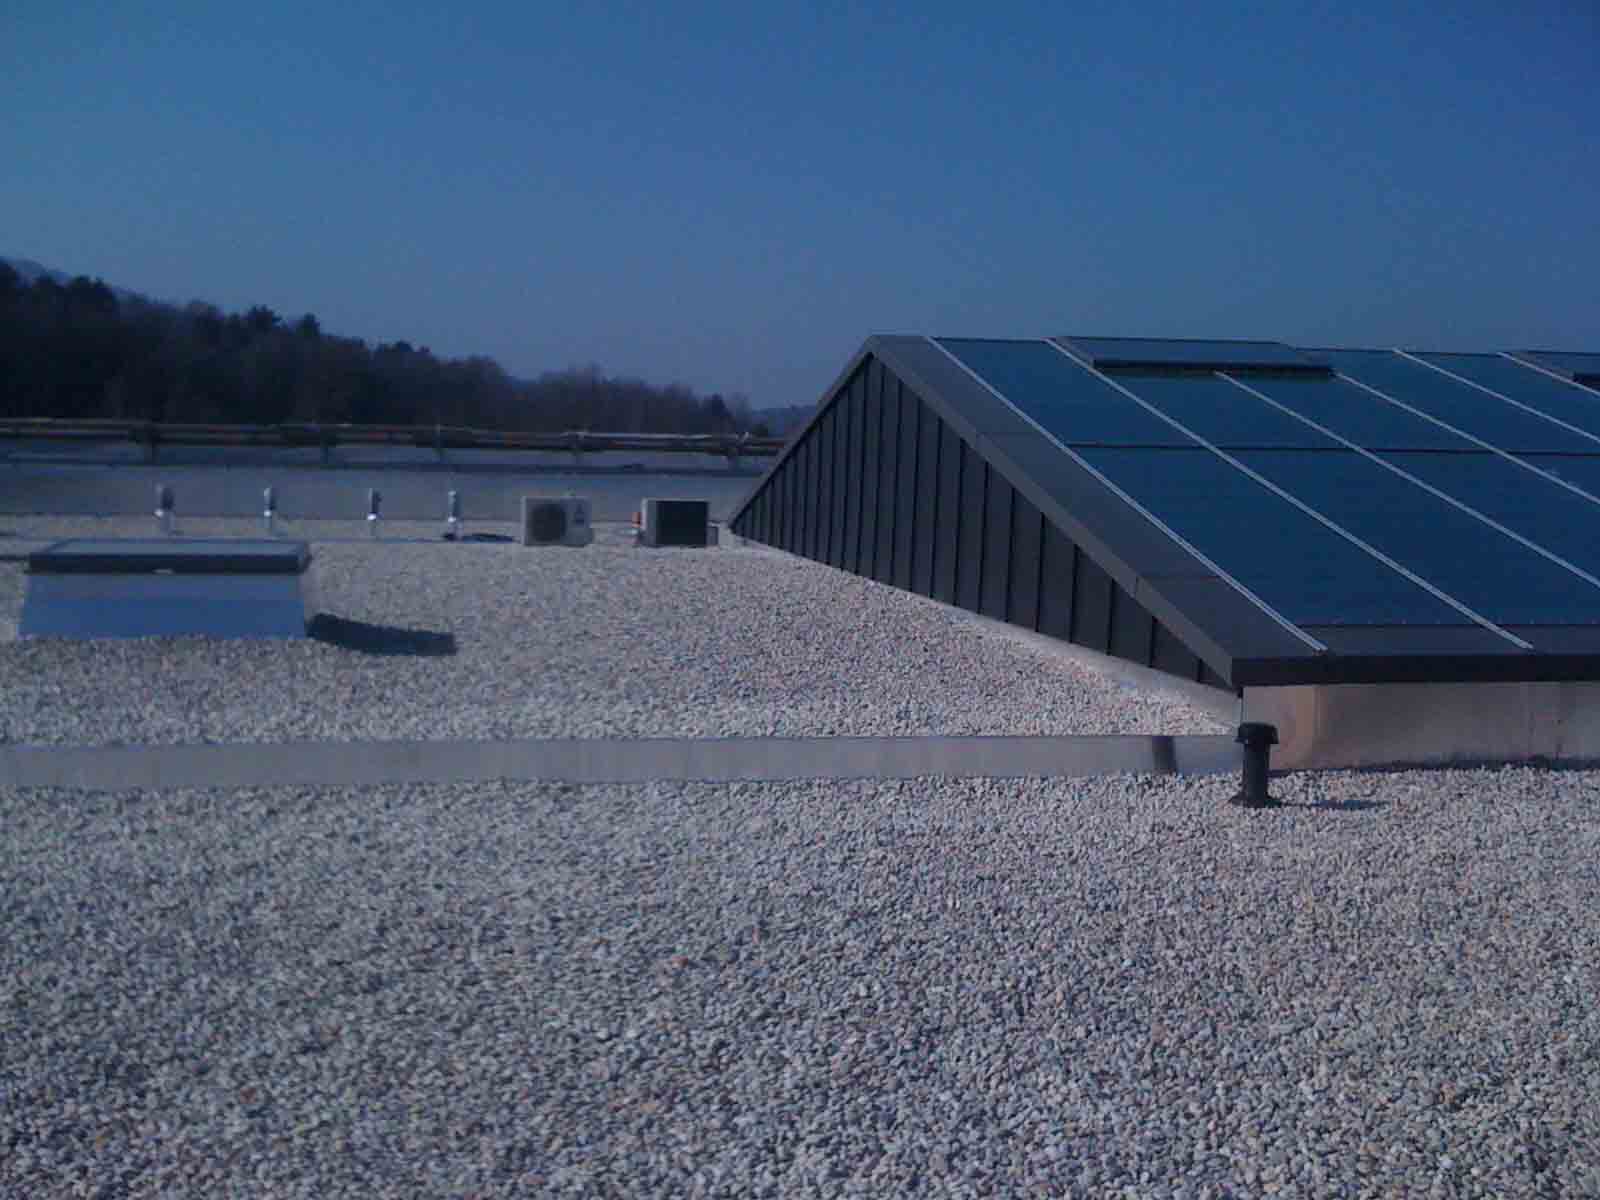
The glazed roof plays a central role in this approach. 180 m² of OKASOLAR S was installed in the overhead glazing, combining directionally selective solar control with targeted daylight guidance. Integrated louvres redirect natural light further into the building while reducing direct solar radiation. In this way, the glazing contributes both to the quality of the interior space and to balanced daylight conditions.
The redesign creates a learning environment centred on openness, orientation and daylight. This also gives the school’s name a fitting connection to the project: since 1974, it has carried the name of Viechtach-born Johann Georg Dominicus von Linprun, one of the founding members of the Bavarian Academy of Sciences. His legacy is closely associated with education, research and knowledge – themes that are also reflected in the renewed school building.